Rita’s Cob Cottage
Rita’s Cob Cottage
Small, Sustainable and Comfortable
Overview
Designed in close consultation with Rita, this compact cob cottage transformed an existing skillion roof into a warm, comfortable and sustainable home.
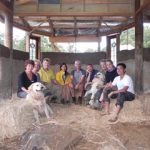
Built beside her daughter’s mudbrick home, the cottage was constructed from earth excavated directly from the site using rubble trench footings, local stone subwalls, cob walls and an earthen floor. Built with family, friends and workshop participants, it became a genuine community building project.
Moving into the cottage in her eighties, Rita lived there happily for the next seven years.
Key Design Features
- Designed in consultation with the client
- Passive solar and climate-responsive design
- Outdoor living spaces for winter sun and summer shade
- Rubble trench footings
- Local stone subwalls
- Cob walls and earthen floor from site soil
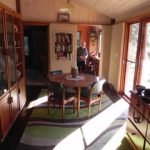
- Recycled windows and doors
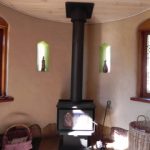
- Sculpted cob detailing
- Built-in shelving and recessed niches
- Dry composting toilet
- Solar hot water
- Photovoltaic system
- Community-built with family, friends and workshop participants
Project Reflection
“A sustainable home is more than a building. It becomes part of the landscape and part of the life lived within it.”